1:12 Master Dollhouse: 32.00" Carcass, 8.40" Roof Rise (24.90" Height), Exploded Joinery & 6 Sheets of 2'×4'
1st Floor (Back View from Left): Living Room (11.50" W × 12.00" D, Alomejor 1:12 Scale 45° Bay Window, centered side window) • Kitchen (11.50" W × 12.00" D, Center, exact same width as Living Room, 12-lattice window centered at $X = 16.00"$) • Foyer (8.00" W × 12.00" D, Right: 2" wide stairs landing on the lower floor in the middle ($Z = 6.00"$) and rising forward to the front wall, 5" × 1.5" brick fireplace on kitchen divider, Authentic Birch Door 6.90" × 4.10" under 2nd fl window, side window moved to $Z = 9.00"$). All interior doors on the 1st floor removed (open cased walkthroughs).
2nd Floor (Back View from Left): Bathroom (6.00" W, bathtub against front wall under window, pedestal sink directly in front of door, vintage toilet tucked behind door swing; window on front only — zero side window) • Women Room (12.50" W, Center, window centered in room at $X = 12.75"$ with equal 5-1/8" wall borders) • Mans Room (12.50" W, Right, exact same width as Women Room, front window directly over front door, front stair arrival landing with safety railing, zero side window). Connected via authentic 6.29" × 3.46" inside doors ($12.47).
Roof & Attic (3rd Level): Proportional 54.5° roof pitch with 8.40" (8-3/8") peak rise (exact 20% reduction from 10.50", $24.90"$ total height to peak). Rear roof slope features authentic gable framing with 27" wide base × 8.40" altitude triangular peek-in cutout framing the rear attic.
💥 Explode Joinery Feature: Pull the slider or click presets to explode the carcass apart in 3D, revealing the 1/8" routed deck grooves (dados), vertical corner rabbets, partition tongues, and stairwell opening!
Pull apart all 12 interlocking panels to inspect the 1/8" routed dados, corner rabbets, partition tongues, and stair opening
Rear Open-Back Layout Blueprint (32.00" Carcass • 11.5" Living/Kitchen • 8" Foyer • 5" Bath • 13" Bedrooms)
Scale 1:12 ($1.00" = 1 ext{ foot}$). Clear wall height per floor is exactly $8.00"$ ($8'0"$ real life).
1950s Front Facade: 32.00" Carcass, Alomejor 45° Bay Window & Birch Door (Street Elevation)
Street view: House's base platform (32" × 12") sitting on 8-ft landscaped area (48" × 32") • Continuous unbroken roofline (34.00" W, 32.7° slope, 1-ft overhangs, zero attic windows) • Zero Porch: Direct front entrance steps & flagstone walk • 1st floor side windows (Living Room at $Z = 6.00"$, Foyer at $Z = 9.00"$ clear of stairs) • Zero side windows on 2nd floor.
Room Dimensions & 1:12 Ratio Matrix (32.00" Carcass Master Architecture)
Every dimension is strictly calculated with the 1:12 standard dollhouse ratio ($1 ext{ real foot} = 1.00 ext{ inch}$) and 1/4" Baltic birch plywood.
| Room Name | Floor Level | 1950s Real-World Size | 1:12 Scale Model Size | Circulation & Architectural Details |
|---|---|---|---|---|
| 🌳 Landscape Plinth (Level 0) | Ground Base Plinth | 48'-0" W × 32'-0" D | 48" × 32" (48.00" × 32.00") | Extends 8 ft / 8" (8.00") all around the 32" carcass for landscaping (front lawn, flagstone path, flower beds, garden bench, terrace) |
| 🏠 House Base Platform (Level 1) | Dedicated Carcass Platform | 32'-0" W × 12'-0" D | 32" × 12" (32.00" × 12.00") | Sits on top of landscape area; elevated 1/2" (0.50") on stone watertable rim; supports 32" × 12" carcass; zero porch |
| Clear Wall Height | 1st & 2nd Floors | 8'-0" (96 inches) | 8" (8.00 inches) | Universal standard 1950s ceiling framing height ($1" = 1\text{ ft}$) |
| 1. Living Room | 1st Floor (Left from Back) | 11'-6" W × 12'-0" D | 11-1/2" × 12" (11.50" × 12.00") | ★ Equal to Kitchen! Alomejor 45° Bay Window (7-1/16" × 5-1/2" / 7.09" × 5.51" rough cutout); side window centered at $Z = 6"$; dining table & china hutch. Doors removed — open cased walkthrough into Kitchen! |
| 2. Kitchen | 1st Floor (Center) | 11'-6" W × 12'-0" D | 11-1/2" × 12" (11.50" × 12.00") | ★ Equal to Living! Exposed 12-lattice window (3-1/4" × 4-1/2" / 3.26" × 4.52"); vintage cast iron stove, farm sink & hanging lamp. Doors removed — open walkthroughs to Living and Foyer! |
| 3. Foyer | 1st Floor (Right from Back) | 8'-0" W × 12'-0" D | 8" × 12" (8.00" × 12.00") | ★ Checkerboard tiles, stairs 2" wide landing in middle of 1st floor ($Z = 6" / 6.00"$) & rising to front ($Z = 0" / 0.00"$), 5" × 1-1/2" (5.0" × 1.5") brick fireplace on divider, side window moved closer to back at $Z = 9" / 9.00"$ (1-3/8" clear of stairs!), authentic birch front door (4-1/8" × 6-7/8" / 4.10" × 6.90"), direct steps (no porch). Doors removed! |
| 1. Bathroom | 2nd Floor (Left from Back) | 6'-0" W × 12'-0" D | 6" × 12" (6.00" × 12.00") | ★ Expanded to 6.00" Wide: Clawfoot tub placed against front wall, pedestal sink directly in front of door, vintage toilet tucked behind door swing; 12-lattice front window ONLY (3-1/4" × 4-1/2" at $X = 3-1/4"$ / $3.25"$; zero side window on 2nd floor). Authentic inside door (6-5/16" × 3-7/16", $12.47) to Women Room. |
| 2. Women Room | 2nd Floor (Center) | 12'-6" W × 12'-0" D | 12-1/2" × 12" (12.50" × 12.00") | ★ Exact Same Width as Mans Room (12-1/2" / 12.50")! Centered 12-lattice front window at $X = 12-3/4" / 12.75"$ (leaving equal 4-5/8" solid wall space on both sides). Authentic inside doors ($12.47 each) to Bath and Mans Room. |
| 3. Mans Room | 2nd Floor (Right from Back) | 12'-6" W × 12'-0" D | 12-1/2" × 12" (12.50" × 12.00") | ★ Exact Same Width as Women Room (12-1/2" / 12.50")! Front-flushed stair landing arrival from 1st floor with safety railing; aligned 12-lattice front window at $X = 26-1/2" / 26.50"$ (directly over front door!); zero side window on 2nd floor. Authentic inside door ($12.47) to Women Room. |
| Open Finished Attic | 3rd Floor (Attic Level) | 31'-6" W × 12'-0" D | 31-1/2" × 12" (31.50" × 12.00") | Continuous open space (32" W × 54.5° unbroken roofline; zero attic windows; 1" front eave overhang, flush with 32" carcass gables; rear slope has 27" × 8.40" triangular cutout) |
1/8" (0.125") Deep Groove (Dado) Routing & Partition Height Engineering
Integrated wood joinery system: Interior walls slide directly into 1/8" deep floor and ceiling grooves, locking 90° square with zero visible cleats!
Why 8-1/4" (8.25") instead of 8.00"? Cutting 1/8" deep grooves into the top of the floor deck and underside of the ceiling deck allows the partition panels to seat securely 1/8" into both surfaces. If cut at 8.00", the partitions would only bridge 7-3/4" between the groove bottoms, reducing the clear room height! Cutting partitions to 8-1/4" (8.25") maintains exactly 8.00" (8 ft scale) of clear ceiling height!
| Deck Panel | Deck Face | Wall / Target | Ruler Groove Range (X) | Centerline | Fence Setup from Left Edge ($X = 0$) |
|---|---|---|---|---|---|
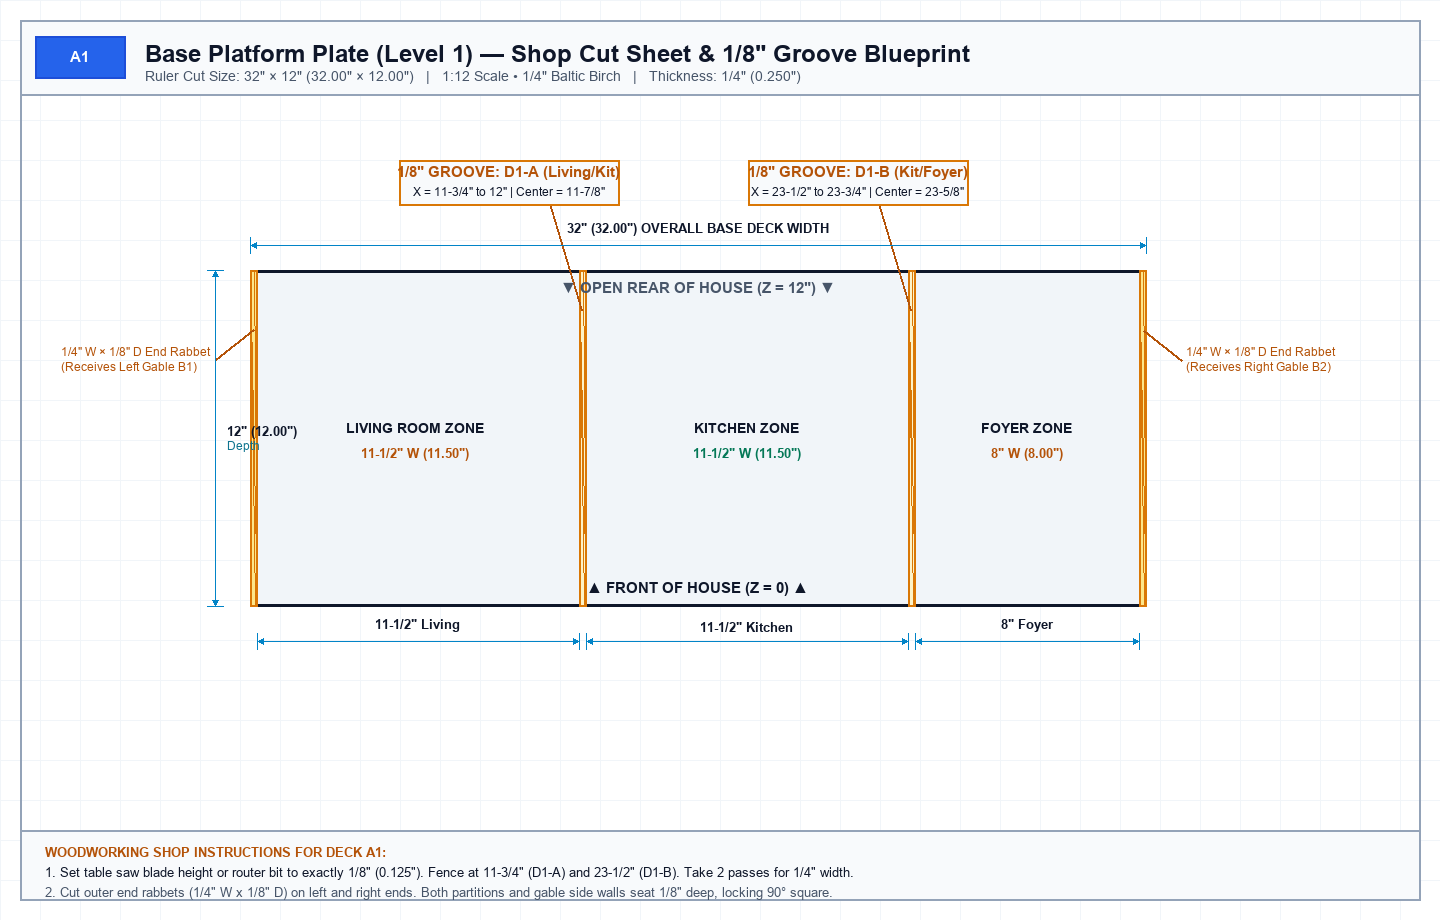
| A1 (Base) | Top Floor Face | D1-A (Living/Kitchen) | 11-3/4" to 12" | 11-7/8" | Fence at 11-3/4" (take 2 passes to 1/4" W) |
| A1 (Base) | Top Floor Face | D1-B (Kitchen/Foyer) | 23-1/2" to 23-3/4" | 23-5/8" | Fence at 23-1/2" (take 2 passes to 1/4" W) |
| A2 (2nd Fl) | Underside (1st Fl Ceiling) | D1-A (Living/Kitchen Top) | 11-3/4" to 12" | 11-7/8" | Fence at 11-3/4" (batch with A1!) |
| A2 (2nd Fl) | Underside (1st Fl Ceiling) | D1-B (Kitchen/Foyer Top) | 23-1/2" to 23-3/4" | 23-5/8" | Fence at 23-1/2" (batch with A1!) |
| A2 (2nd Fl) | Top Floor Face | D2-A (Bath/Women) | 6-1/4" to 6-1/2" | 6-3/8" | Fence at 6-1/4" (gives 6" Bath width!) |
| A2 (2nd Fl) | Top Floor Face | D2-B (Women/Mans) | 19" to 19-1/4" | 19-1/8" | Fence at 19" (equal 12-1/2" rooms; 10-1/2" to stairs) |
| A3 (Attic) | Underside (2nd Fl Ceiling) | D2-A (Bath/Women Top) | 6-1/4" to 6-1/2" | 6-3/8" | Fence at 6-1/4" (batch with A2 top!) |
| A3 (Attic) | Underside (2nd Fl Ceiling) | D2-B (Women/Mans Top) | 19" to 19-1/4" | 19-1/8" | Fence at 19" (batch with A2 top!) |
Set blade to 1/8" height. Take first pass along near line, nudge fence 1/8", and take second pass to clean out 1/4" groove.
Use a 1/4" solid carbide down-cut spiral bit set to 1/8" depth. Down-cut spirals eliminate any surface tearout on Baltic birch.
6mm Baltic birch is nominally ~0.236". Always route a scrap piece and test-fit your actual wall offcut for a snug slide-in friction fit!
Master 1/4" Plywood Cut Schedule (1:12 Scale Baltic Birch • 32.00" Carcass)
Precision cutting schedule with zero back wall, house base (32" × 12"), equal 11.50" Living & Kitchen, 8.00" Foyer, equal 13.00" Women & Mans rooms, 5.00" Bath, 5"×1.5" fireplace, 2" stairs ending halfway, and centered side windows.
| Part ID | Description | Qty | Thickness | Ruler Width | Ruler Length / Height | Decimal (W × H) | Architectural Function & Machining Notes |
|---|---|---|---|---|---|---|---|
| A0 | Landscaped Base Plinth (Level 0) | 1 | 1/4" (0.25") | 48" | 32" | 48.00" × 32.00" | Extends 8 ft / 8" all around 32" house for front lawn, flagstone walkway, garden beds, side bench & terrace |
| A1 | House Base Platform Plate (Level 1) | 1 | 1/4" (0.25") | 32" | 12" | 32.00" × 12.00" | House dedicated base (+ 8" × 2" bay pad); route two 1/4" W × 1/8" D grooves on top face at $X = 11-3/4"$ (for D1-A) and $X = 23-1/2"$ (for D1-B); elevated 1/2" on stone rim |
| A2 | Second Floor Deck | 1 | 1/4" (0.25") | 32" | 12" | 32.00" × 12.00" | Cut 2-1/4" W × 6" L stair opening at front-right; route 1/8" D grooves: Underside at $X = 11-3/4"$ & $23-1/2"$ (1st fl ceiling) and Top face at $X = 6-1/4"$ & $19"$ (2nd fl floor) |
| A3 | Attic Floor Deck | 1 | 1/4" (0.25") | 32" | 12" | 32.00" × 12.00" | Solid attic deck; route two 1/4" W × 1/8" D grooves on underside at $X = 6-1/4"$ (for D2-A) and $X = 19"$ (for D2-B) for 2nd fl ceiling attachment |
| B1, B2 | Exterior Gable Side Walls | 2 | 1/4" (0.25") | 12" | 27" | 12.00" × 27.00" | 16-1/2" 2-story wall + 10-1/2" peak triangle (60.3° steep pitch); Left Gable (B1) has 1 cutout for Living window at $Z = 6"$; Right Gable (B2) has 1 cutout for Foyer window moved to $Z = 9"$ (1-3/8" clear of stairs). Zero side windows on 2nd floor per user directive. |
| C1 | Front Facade Wall | 1 | 1/4" (0.25") | 32" | 16-1/2" | 32.00" × 16.50" | Cutouts & Windows: Bath window at $X = 3-1/4"$ (centered in 6" Bath over front tub); Women window centered in 12-1/2" room at $X = 12-3/4"$ (equal 4-5/8" wall borders); Kitchen window at carcass center $X = 16"$; Mans window centered at $X = 26-1/2"$ directly above Birch Door ($24-7/16"$ to $28-9/16"$); Living Bay window centered at $X = 6"$ |
| REAR | Rear 1st & 2nd Floor Walls | 0 | — | — | — | — | OPEN BY DESIGN (Zero rear wall on 1st and 2nd floors for full room layout access) |
| D1-A | 1st Fl Divider (Living / Kitchen) | 1 | 1/4" (0.25") | 12" | 8-1/4" | 12.00" × 8.25" | Height increased to 8-1/4" (8.25") to seat into 1/8" floor & ceiling grooves while maintaining 8.00" clear room height; cased walkthrough 3" W × 6-1/2" H (NO DOORS ON 1ST FL) |
| D1-B | 1st Fl Divider (Kitchen / Foyer) | 1 | 1/4" (0.25") | 12" | 8-1/4" | 12.00" × 8.25" | Height increased to 8-1/4" (8.25") to seat into 1/8" floor & ceiling grooves while maintaining 8.00" clear room height; supports 5" × 1-1/2" hearth; cased walkthrough 3" W × 6-1/2" H at rear |
| D2-A | 2nd Fl Divider (Bath / Women Room) | 1 | 1/4" (0.25") | 12" | 8-1/4" | 12.00" × 8.25" | Height increased to 8-1/4" (8.25") to seat into 1/8" floor & ceiling grooves while maintaining 8.00" clear room height; cut 3-7/16" W × 6-5/16" H doorway at $Z = 3-1/2"$ for authentic inside door |
| D2-B | 2nd Fl Divider (Women / Mans Room) | 1 | 1/4" (0.25") | 12" | 8-1/4" | 12.00" × 8.25" | Height increased to 8-1/4" (8.25") to seat into 1/8" floor & ceiling grooves while maintaining 8.00" clear room height; cut 3-7/16" W × 6-5/16" H doorway for authentic inside door |
| DOOR-UP | Authentic Inside Doors (2nd Fl) | 2 | 11/16" (0.66") | 3-7/16" | 6-5/16" | 3.46" × 6.29" | Authentic 1:12 Scale Realism: Size: 6-5/16" H × 3-7/16" W × 11/16" D ($12.47 each). Connecting Bath <-> Women and Women <-> Mans. |
| DOOR-FR | Authentic Birch Front Door | 1 | 1/4" (0.25") | 4-1/8" | 6-7/8" | 4.10" × 6.90" | Centered under Mans Room window at $X = 26-1/2"$; authentic sturdy birch wood, smooth warp-resistant finish, 6-panel moldings, knocker & handle (NO PORCH). |
| WIN-BAY | Alomejor 45° Bay Window Unit | 1 | 1-15/16" proj. | 7-7/8" | 6-5/16" | 7.87" × 6.29" | Alomejor 1:12 Three-Sided 45° Bay Window: Rough wall cutout 7-1/16" W × 5-1/2" H ($18 \times 14\text{ cm}$). Centered in 11-1/2" Living Room at $X = 6"$. |
| WIN-STD | Standard 12-Lattice Window Units | 6 sets | 1/4" (0.25") | 3-1/4" | 4-1/2" | 3.26" × 4.52" | 4-1/2" × 3-1/4" 12-Lattice Units: 4 on front facade (Kitchen, Bath, Women, Mans) + 2 on 1st floor side gables (Living Room at $Z = 6"$, Foyer moved closer to back at $Z = 9"$ clear of stairs). Zero side windows on 2nd floor per user directive. |
| E1 | Main Front Continuous Roof Slope | 1 | 1/4" (0.25") | 34" | 14-1/8" | 34.00" × 14.11" | Continuous unbroken roofline (60.3° pitch; 10-1/2" roof rise; zero attic windows; 1" / 1-ft front & side overhangs) |
| E2 | Rear Roof Slope with Peek-In Cutout | 1 | 1/4" (0.25") | 34" | 14-1/8" | 34.00" × 14.11" | Long Triangular Cutout: 27" wide base along rear eave, tapering up the slope ($27" \times 10-1/2"$). Peeks into soaring attic while framing corners with authentic roof wings! |
| STAIR | Staircase Assembly (2" Wide) | 1 set | Wood | 2" | 6" (Run) × 8-1/4" (Rise) | 2.00" × 6.00" | Stairs 2" wide: Lands on lower floor in the middle ($Z = 6"$) and rises forward to front wall ($Z = 0"$) along right gable wall. 12 steps (11/16" rise, 1/2" run). |
| HEARTH | Foyer Fireplace Assembly | 1 set | Wood/Brick | 5" | 1-1/2" D × 4-1/2" H | 5.00" × 1.50" × 4.50" | 5" Wide × 1-1/2" Deep brick fireplace against kitchen divider wall facing Foyer. |
Recommended Master Construction & Assembly Sequence (10 Build Phases)
Step-by-step master phasing guide tailored for 1/4" Baltic birch plywood and 1/8" (0.125") precision groove (dado) joinery.
Break down 1/4" Baltic birch into major blanks. Cut partitions D1-A, D1-B, D2-A, D2-B to 8-1/4" (8.25") high to seat into 1/8" grooves. Rip 16 ft of corner cleats.
CRITICAL: Route 1/8" deep × 1/4" wide grooves into decks A1, A2, and A3 while flat on the bench. Cut bay window, door, and triangular attic openings before assembly.
Pre-paint ceilings flat white (tape off grooves). Pre-wallpaper/paint interior walls (leave 1/8" tongues bare). Lay hardwood and tile flooring flat on decks.
Assemble Level 0 Plinth (48"×32"). Build Level 1 House Base (32"×12" + 8"×2" bay pad) elevated 1/2" on stone watertable rim. Glue base to plinth.
Erect B1, B2, and Front Facade C1. Slide dividers D1-A and D1-B into pre-cut 1/8" floor grooves on Base A1. Partitions auto-square at 90° with zero cleats!
Build 5"×1-1/2" fireplace on bench and mount to D1-B. Build 2" stairs (12 steps) and install landing at Z=6" rising forward to Z=0". Verify 1-3/8" clearance to Foyer window!
Install Deck A2, seating underside grooves over D1-A & D1-B. Slide D2-A & D2-B into top grooves of A2. Hang inside doors. Install clawfoot tub, sink & toilet while accessible!
Install Attic Floor A3, seating underside grooves over D2-A & D2-B. Install solid Front Slope E1 (34"×14-1/8") with 1" overhangs. Rear roof slope is 100% open by design, providing complete hands-on reach into the finished cathedral attic. Cap ridge with 34" decorative strip.
Install Alomejor 45° Bay Window into Living Room. Install Front Birch Door & entry steps. Install 6 standard 12-lattice windows. Install 1/8"×3/8" corner boards and drip caps.
Apply lawn turf, flagstone walk, flower beds, and garden bench on Level 0 Plinth. Inspect door swings, check attic peek-in sightlines, and apply satin clear coat.
Interactive 1:12 Miniature Furniture Dimension Tester
Test any miniature furniture piece against the exact 8.00" clear ceiling height ($8'0"$ real life) and 11.50" Living/Kitchen, 8.00" Foyer, and 13.00" Bedroom dimensions.
Complete Shop Blueprint Cut Sheets & 1/8" Groove Layouts
High-resolution drafting drawings for every individual piece: showing exact cut sizes, 1/8" (0.125") deep grooves/dados, edge rabbets, cutouts, and table saw fence settings.